
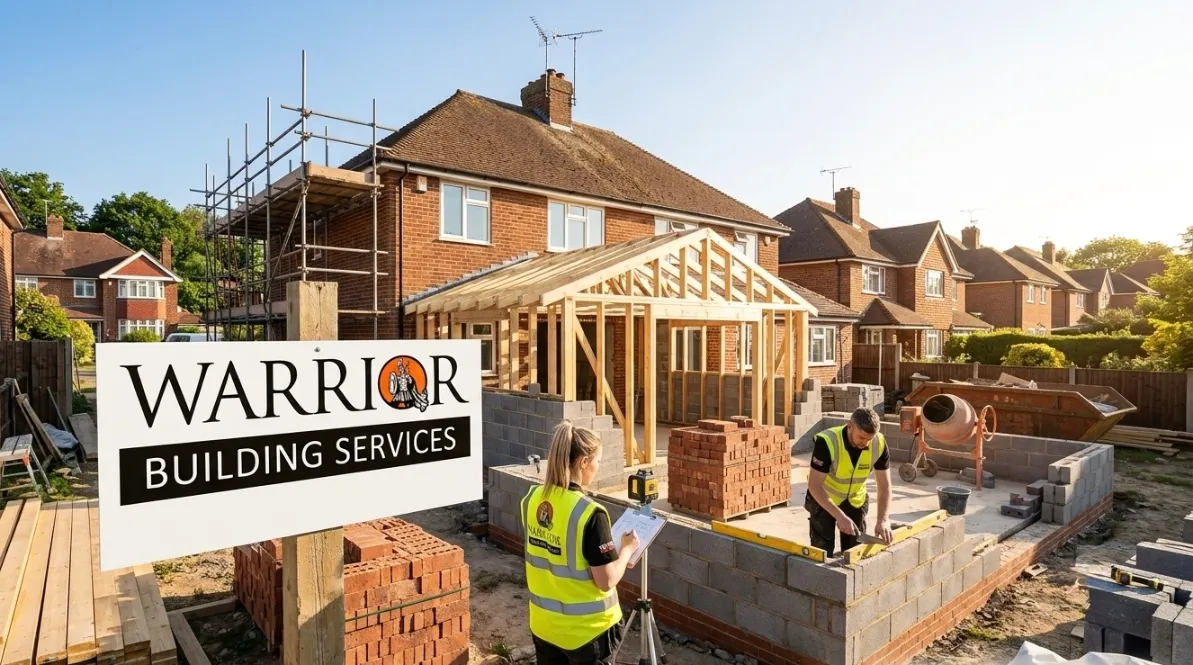
Extensions, loft conversions, refurbishments and listed building work — delivered with a named contract manager and a fixed quotation, because it's your home, not a job number.
Private projects live or die on trust — one person you can call, a quote that doesn't move, and a team that turns up when they say they will. That's the whole approach.
A visit to discuss the brief, walk the space, and give an honest steer on what's realistic.
Working alongside architects or designers where needed to get the drawings and scope right.
Planning, Building Regulations and Party Wall matters handled before anyone breaks ground.
A detailed, itemised quote agreed up front — not renegotiated once you're committed.
Directly employed trades, regular updates, and a schedule that holds.
Final inspection, snagging closed out, and a workmanship guarantee issued.
From a single-room refurbishment to a full extension — the same standard, the same single point of contact, whatever the size of the job.
Single and double storey, designed around how you actually live.
Including structural and building control liaison throughout.
Kitchens, bathrooms, or a full house, top to bottom.
Sympathetic repair with consent-aware working practices.
From groundworks through to final fix, on your terms.
Full renovations, from strip-out to finished fit-out.
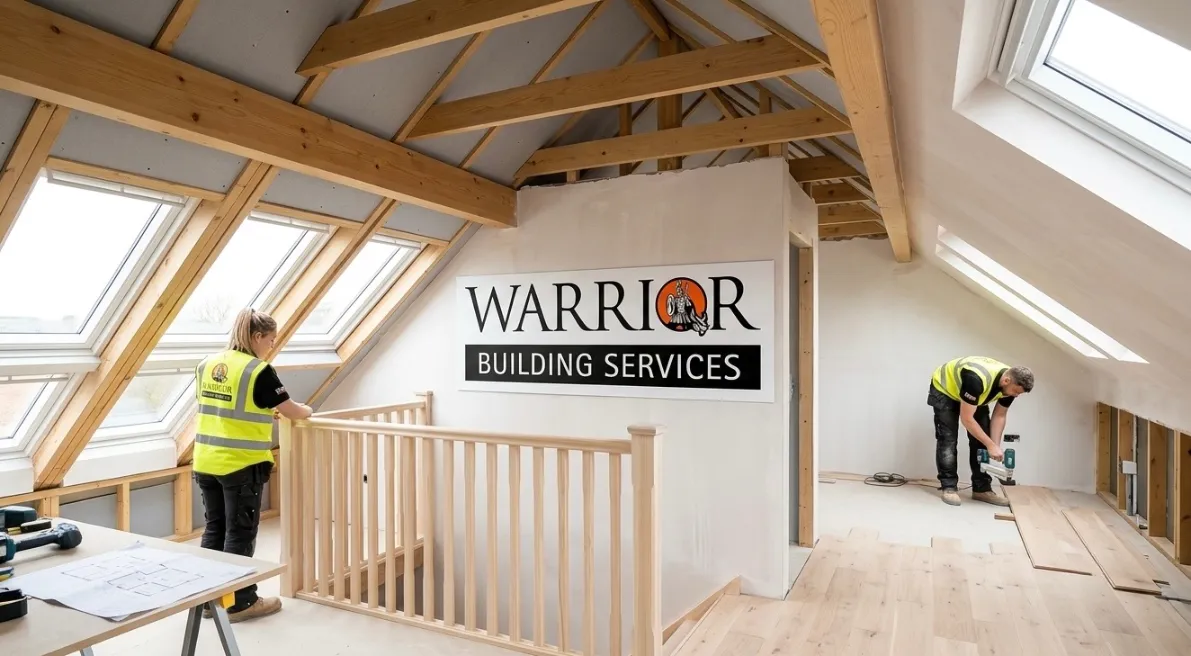
Whether it's a rear extension for a bigger kitchen or a loft conversion for an extra bedroom, the same rules apply: get the structure right, get the permissions right, and keep you informed throughout.
Kitchen extensions, rear and side returns, wraparounds.
The right loft type for your roof shape and headroom.
Structural underpinning and waterproofing specified correctly.
Notices served and managed with neighbouring properties where work requires it.
Coordinated with building control from first fix to completion.
Listed buildings and conservation areas need a different approach — the right materials, the right methods, and an understanding of what consent will and won't allow. Self-build projects need the opposite: a contractor comfortable starting from a bare plot.
Repairs and alterations carried out within the terms of consent.
Matched materials and traditional methods where they're required.
Room by room, or the whole property, to a single consistent standard.
From groundworks and foundations through to final fix.
Movement, cracking and remedial work assessed and put right.
Planning permission, Building Regulations, Party Wall notices, Listed Building Consent — most homeowners have never had to think about any of it before. We deal with it as a matter of course, not an afterthought.
We assess which route applies to your project and handle the application where one's needed.
Served and managed with neighbouring properties before shared-wall work begins.
Coordinated with building control throughout, regardless of the planning route taken.
Managed where the property or area requires it, alongside your local authority.
Even projects that don't need planning permission because they fall under Permitted Development still need Building Regulations approval — the two are separate processes, and it's a common source of confusion. Terraced and semi-detached homes will usually need a Party Wall Notice served on neighbours before any work touches a shared wall, whether or not planning permission is required. And if your home is listed or sits in a conservation area, alterations that would otherwise be permitted development often need separate consent. None of this needs to slow a project down — it just needs handling properly, early, by someone who does it as routine rather than working it out as they go.
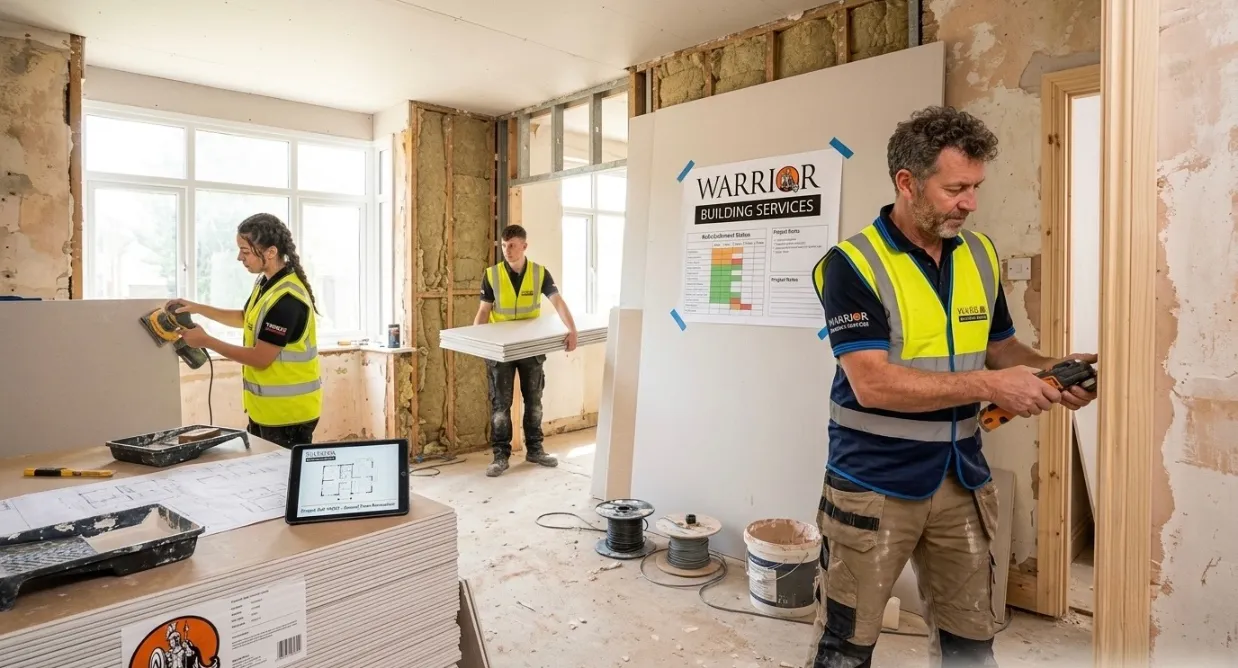
The same person from first visit to final sign-off — not a rotating cast of subcontractors.
The same faces on site throughout, vetted and consistent, not unknown subcontractors.
Agreed before work starts, so there are no surprises halfway through.
Every job is guaranteed, with insurance-backed warranties available where relevant.
It depends on the size and type of project — many extensions and loft conversions fall under Permitted Development and don't need a planning application, but there are limits and exceptions. We'll assess your specific project and advise which route applies.
If your project involves work on a wall shared with a neighbour — common with terraced and semi-detached homes — you're required to formally notify them under the Party Wall Act 1996. We manage this process as part of the project.
Yes. We work with the relevant consent requirements and use materials and methods appropriate to the property, liaising with your local authority's conservation officer where needed.
Yes — we agree a detailed, itemised quotation before work begins, so you know the cost up front rather than facing revisions once you're committed.
Yes. You're assigned a named contract manager who stays with the project from the first visit through to final sign-off.
Yes — every project is backed by a workmanship guarantee, with insurance-backed warranties available for structural or specialist works where relevant.
Tell us about your home and what you're hoping to achieve. A named contract manager will be in touch within 2 hours during business hours.
Thank you — a member of the Warrior team will be in touch within 2 hours during business hours.